GstarCAD 2022 Complete Features Guide
GstarCAD 2022 Complete Features Guide
Contents
- #Perfect Compatibility
- #Flexible Licensing
- #Innovative Features
- #What's New in GstarCAD 2022
- #ACET Interfaces New
- #FASTSEL New
- #Single-document Mode New
- #LAYULKALL Innovative
- #CHANGEBASE Innovation
- #LAYDRAWORDER Innovation
- #DIMTOFFSET Innovation
- #Dimension Features Improvement
- #Multi-Line Trimming Improvement
- #Group Improvement
- #ANTIALIAS Improvement
- #Plot Improvement
- #Raster Image Improvement
- #ACET Interfaces Supported in GstarCAD 2022


GstarCAD 2022 Complete Guide
Efficient design & Accurate plotting
In GstarCAD 2022, the plot functionalities are significantly improved, making plotting effects more precise and accurate. An upgraded raster engine has been integrated and enables more image formats, even 1 billion pixels images can be correctly attached, previewed, modified and plotted. Beyond, GstarCAD 2022 offers a plethora of other new and improved tools to help maximize your productivity.
Perfect Compatibility
GstarCAD constantly improves its compatibility in all aspects and accomplishes the high compatibility with ACAD. The seamless data format, familiar interface, command structure and user operating habit, ease of use customization settings and applications/add-ons are all ready for you in GstarCAD 2022.
- Data Format
GstarCAD 2022 supports the native DWG/DXF file formats which are completely compatible with ACAD from version 2.5 to 2022. Any CAD drawings based on the DWG/DXF format can be easily handled by GstarCAD. Meanwhile, the drawing files created by GstarCAD also can be handled with other CAD software. GstarCAD 2022 fully realizes bidirectional compatibility with ACAD in data formats.
Furthermore, GstarCAD 2022 supports various kinds of data file formats and application development interfaces. You could create or edit drawings with exactly original ways.

The mainly file formats and development interfaces between GstarCAD and ACAD.
| Items | GstarCAD | ACAD |
|---|---|---|
| 2.5-2018 DWG/DXF Versions | √ | √ |
| Drawing Templete File (DWT) | √ | √ |
| Drawing standard File (DWS) | √ | √ |
| Customize User interface file (CUI/CUIX) | √ | √ |
| Old Menu File (MNU) | √ | √ |
| Drawing Sheetset File (DST) | √ | √ |
| Hatch Pattern File (PAT) | √ | √ |
| Font File (SHX) | √ | √ |
| Line Type File (LIN) | √ | √ |
| Print Style File (CTB/STB) | √ | √ |
| Import and Export WMF | √ | √ |
| Import and Export SAT | √ | √ |
| Import 3DS | √ | √ |
| Import DGN | √ | √ |
| Export DWF/DWFX | √ | √ |
| Export STL | √ | √ |
| Export EMF | √ | √ |
| DWF Underlay | √ | √ |
| PDF Underlay | √ | √ |
| DGN Underlay | √ | √ |
| Script File (SCR) | √ | √ |
| LISP Development Interface | √ | √ |
| LSP File Loading | √ | √ |
| FAS File Loading | √ | √ |
| VLX File Loading | √ | √ |
| VBA Development Interface | √ | √ |
| Class ARX Development Interface | √ | √ |
| .net Development Interface | √ | √ |
- Concise User Interface
GstarCAD 2022 offers you a concise and familiar interface. The combination of attractive dark color theme and icon designs will reduce your eyes strain. It’s also available for you to display and rearrange elements like the toolbars, display the command bar, switch between workspaces, change the interface themes, customize your own interface and enable the status bar. The toolbars and command bar can also be floated anywhere on the screen or docked as well.

- Familiar Command
You can get start with GstarCAD immediately with the familiar command structure and shortcut system that you have known without any extra training. Whether you're a novice user or an experienced CAD professional, you'll soon be creating drawings using the productivity-enhancing features of GstarCAD.
| GstarCAD Commands | ACAD Commands | GstarCAD Commands | ACAD Commands |
|---|---|---|---|
| Multiple | Multiple | Superhatch | Superhatch |
| Osnap | Osnap | Redraw | Redraw |
| Qselect | Qselect | Regen | Regen |
| Qleader | Qleader | Scalelistedit | Scalelistedit |
| Spell | Spell | Bedit | Bedit |
| Layerp | Layerp | Render | Render |
| Layoff | Layoff | Flatshot | Flatshot |
| …… |
- Customized Settings
GstarCAD offers several methods to import your customized settings such as CUI, Lisp program, Shortcut settings, Blocks, DWT, Tool palettes, Plotters and so on from other CAD software. Just few minutes, you will find you are familiar with GstarCAD.
- API and Add-ons
GstarCAD offers friendly development interface such as GRX, .NET, VBA, Lisp etc. Nowadays, hundreds of professional applications and industrial solutions are running on GstarCAD.
For more information about applications/add-ons of GstarCAD, please refer to the link:
https://www.gstarcad.net/application/
Flexible Licensing
Licensing Policy
GstarCAD licensing policy is flexible and simple. We provide both perpetual license and subscription. You are free to choose the license mode and you decide when to upgrade.
- Perpetual License
When you choose to buy GstarCAD Perpetual License, you have the right to use it perpetually. You buy it once and it’s forever yours. You are not forced to buy the subscription nor upgrades.
- Perpetual License and Subscription Plans
You can buy GstarCAD Perpetual License together with Subscription Plans. Gstarsoft releases a new GstarCAD major version every year, with Subscription Plans you can upgrade to the latest version of GstarCAD.
- Yearly Subscription
GstarCAD Yearly Subscription is similar as ACAD Subscription; you can just pay a smaller amount for using GstarCAD 1-year-license.
- GstarCAD Upgrades
Gstarsoft releases a new GstarCAD major version every year; you can upgrade your GstarCAD Perpetual License to any newer version, still the Perpetual License!
Licensing Options
GstarCAD not only provides the flexible licensing policy, but also provides the flexible licensing Options. GstarCAD offers Stand-alone and Network licenses, both are available with Soft key (Serial number) and Dongle (USB-key).
- Stand-alone license
The software is constrained to a certain host. A license is needed for each computer on which the software will be installed.
- Network license
A pool of licenses is available on the server, for use in any computer on the network. You only need to have licenses for the maximum number of simultaneous users expected, not for each computer where the software will be installed.

Innovative Features
GstarCAD offers over 100 unique and innovation tools like “Collaboration”, “Area Table”, “Auto Layer”, “Viewport to Layout”, “Autoxlstable”. They are adopted to significantly speed up your drafting speed.
| GstarCAD Innovative Features | Description |
|---|---|
| Autolayer | Automatically switch the current layer while drawing the graph and draws the graphic to the set layer. |
| Area Table | Automatically dimension and count the area of an enclosed object and export the result to a table in the current drawing area. |
| Break Object | Bleaks Objects by intersecting lines and allows to set the gap. |
| Block Break | Breaks or shelter the graphic under the block. |
| Graphic Compare | Compares graphic of two groups of objects or two files. |
| Line2pl | Converts one or multiple connected straight line(s), arc(s) to one polyline. |
| Sptpl | Spline created can be converted to a polyline according to the accuracy (number of segments of the arc). |
| GstarCAD Tools | A set of GstarCAD practical tools to enhance design efficiency, Including Drawing Scale, Rotate Cursor, Draw Axonometric Line, Extension, Normal Connect, etc. |
| Drawing Lock | Turns the drawing into a whole block to prevent be modified by others. |
| Attribute Increment | Specifies attribute of blocks with incremental value, and to modify attribute value of blocks according to the sort method. |
| Define Layout Viewport from ModelSpace(M2LVPORT) | Defines the range of drawing displayed in viewport from the model space, calculate the viewport size based on the set scale and position the viewport in the layout space. |
| Align Tool | Aligns selected objects such as: rectangle, circle, line, spline, arc, pline, block and even 3D model object along X or Y axis coordinates. |
| Arrange Tool | Adjusts the arrangement of multiple objects. It can align multiple objects at left, right, top, bottom and center and also can arrange vertical or laterally. |
| MEASUREGEOM | Supports to measure distance, radius, angle, area, volume sum area and so on. |
| Symmetric Draw | Generates the symmetrical object automatically when drawing an object. |
| Outline Objects | Extracts the outline shape of selected closed objects in a window selection method. |
| Invert Fillet | The FILLET command now offers a new option called Invert. You can create a reverse fillet by this option. |
| Magnifier | Views a specific area of your drawing as a magnifier with the capability of snap points without performing zoom in/out. |
| Barcode & QR Code | Creates Barcode& QR Code by entering data or picking data from drawing. |
| Shortcut Customization(CUSTACC) | CUSTACC command allows you to customize, delete or modify existing command shortcuts. |
| Table Tools | A set of practical tools to draw and edit tables and can export CAD Table to Excel file. |
| AutoXLSTable | Opens Excel file to edit the data and insert it to GstarCAD. It also allows updating the table data after the drawing was modified. |
| Pline Boolean | Supports different Boolean operation options such as union, intersection and subtraction. |
| Batch Print | Batch print drawings with the same drawing frame attribute in a drawing. |
| Arrange Frame | Inserts frames of drawings, calculate according to the size of the frame and then arrange them to a big drawing. |
| GstarCAD Collaboration | Helps to improve project design efficiency and significantly reduce error and cost. |
| … | … |
What's New in GstarCAD 2022
ACET Interfaces New

You can click Ribbon → Manage → Applications → Load Application or input APPLOAD command to load AutoCAD Express Tools and ‘Plug-in’ functionalities developed with supported ACET interfaces in GstarCAD 2022.
Then you are able to execute the loaded application in GstarCAD 2022 successfully.


Supported extensions include: .lsp* .dll* .fas* .grx* .ile* .vbi* .dbx* .tx* .vlx*
Supported ACET interfaces: 351 ACET (AutoCAD Express Tools) interfaces are supported in GstarCAD 2022.
- The name list of supported ACET interfaces is attached to the end of Complete Features Guide document.
FASTSEL New

You can input FASTSEL command to select all objects that touch the selected object immediately.
Supported objects include: Lines, polylines, circles, arcs, attribute definitions, text, Mtext, ellipses, and images.
FSMODE: Controls two behaviors of FASTSEL command, default value is OFF.
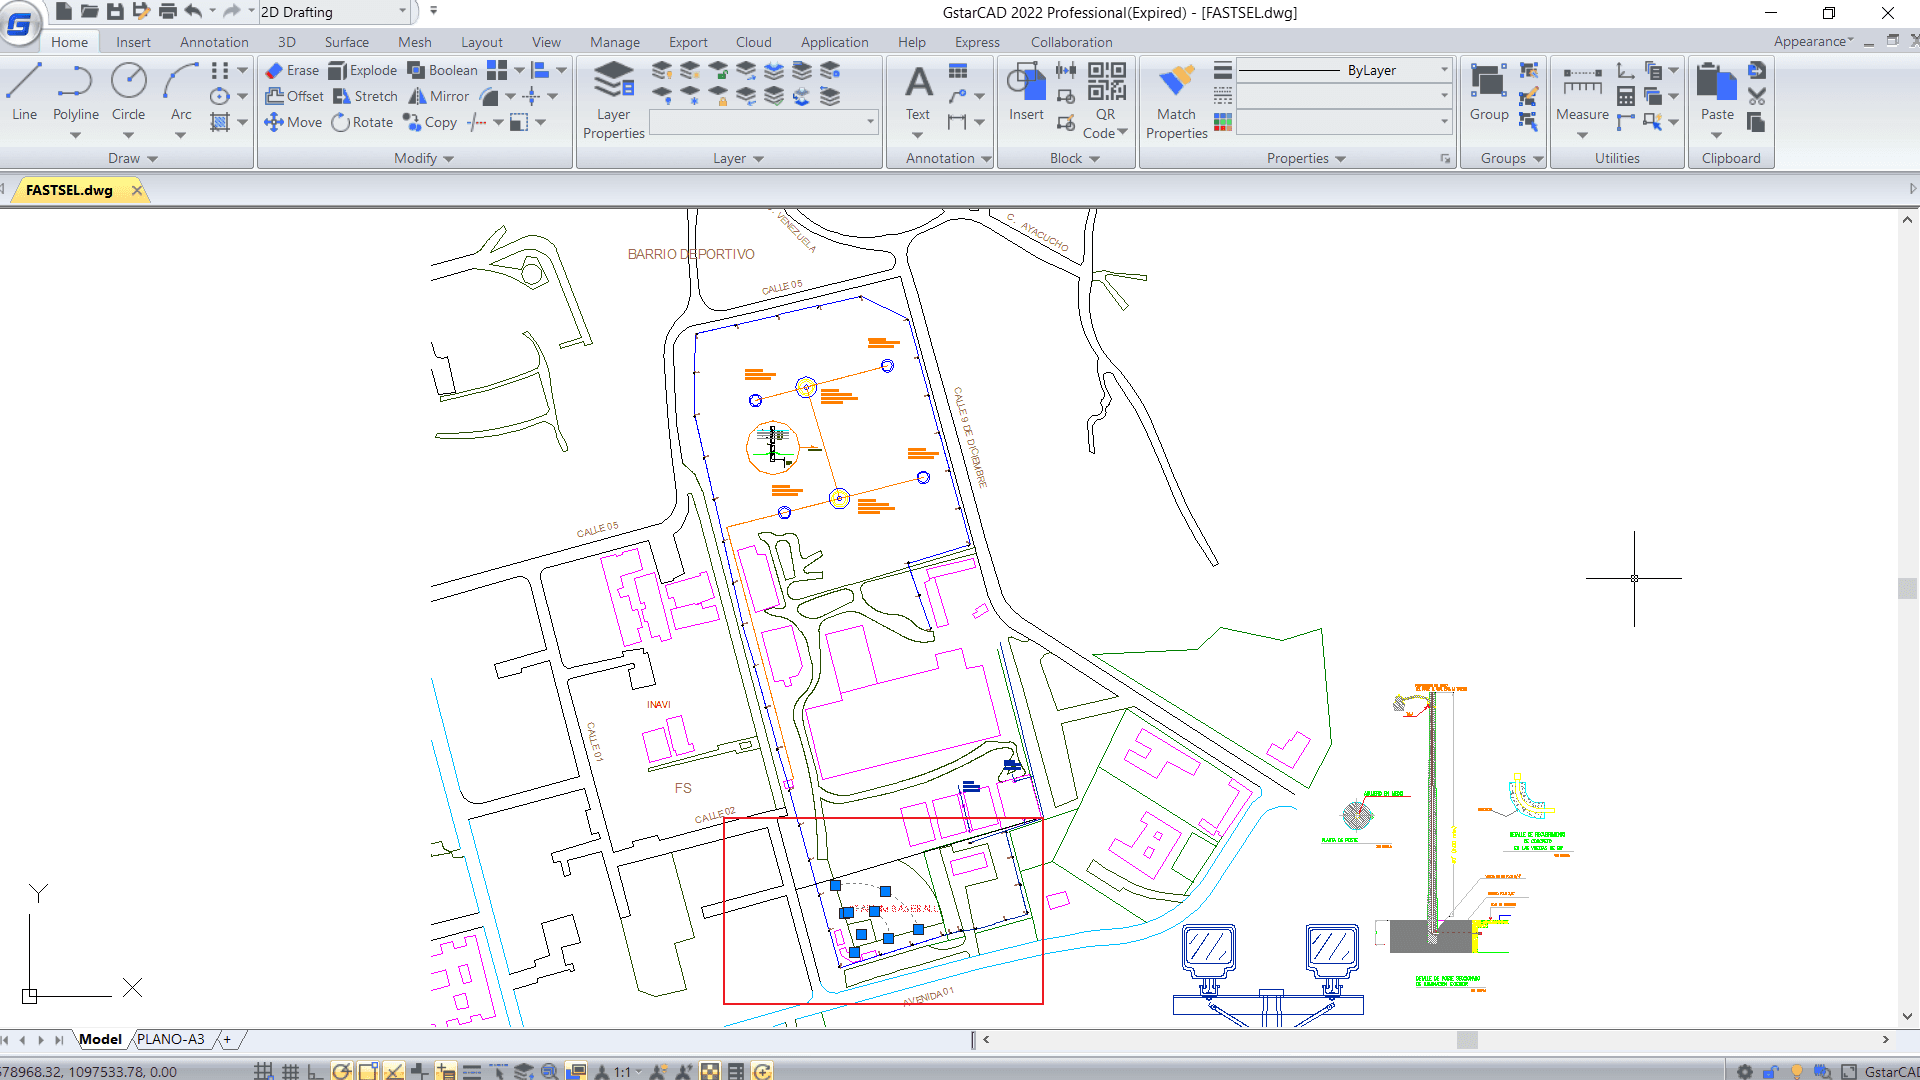
If FSMODE is turned OFF, when you execute the FASTSEL command, it selects only those objects that are touching the selected object.
- If FSMODE is turned ON, when you execute the FASTSEL command, it selects all the objects that are touching the selected object, as well as any objects that are touching those objects. The selection process of all unselected touching objects continues until there are no more unselected objects visible in the drawing area.

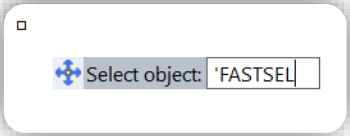
You can execute FASTSEL command transparently by inputting 'FASTSEL in many commands at the Select Objects prompt.
Single-document Mode New

In GstarCAD 2022, you can input SDI and reset its value to 1 to enable single-document mode.
SDI: System variable, sets Single Document Interface or Multiple Document Interface.
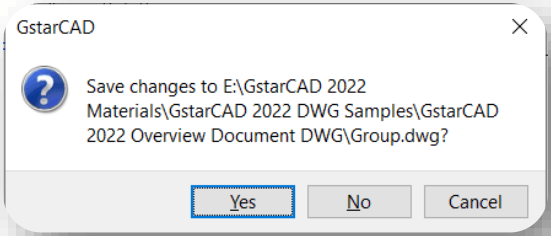
If SDI is set to 1, Single-document mode is enabled, in which you are not allowed to open multiple drawings within the same GstarCAD session, only one drawing is allowed to be open at a time. And you will be prompted to save the current drawing, prior to opening or creating any other drawing.
- If SDI is set to 0, Multiple-document mode is enabled, you are able to open multiple drawings within the same AutoCAD session.

The SDI variable cannot be reset to 1 when multiple documents are already opened in the software.
LAYULKALL Innovative

If you have a lot of layers locked and need to unlock them all in you drawing, you can input LAYULKALL command or click Ribbon →Home → Layer drop down list → LAYULKALL to unlock all the locked layers immediately in GstarCAD 2022.
CHANGEBASE Innovation

You can input CHANGEBASE command or click Ribbon → Express → Blocks → Change Base to modify the base point position of a block.

After selecting a block and specifying new position of the basepoint, you will get 2 options (move Object, move Base point) in the command line and dynamic input box.
-
Type “Object” to move objects in the block according to the new relative position of objects and base point, while the base point is staying in original position.
-
Type “Base point” to move the base point, while the objects are staying in original position.
The CHANGEBASE command does not apply to the dynamic block, you can double click the dynamic block and modify it in Block Editor.

LAYDRAWORDER Innovation
You can input LAYDRAWORDER command or click Ribbon → Express → Modify → Layer Draworder to rearrange layers according to layer name, which allows you to adjust the drawing order of all objects on a layer more easily and flexibly.


You are able to select one or more layers, and bring them to front or send them to back in Layer Draw Order dialog box:
-
Layer List: Display the layers that can be added to the ‘Layers to Adjust Draw Order’ list.
-
Layers to Adjust Draw Order: Layers that are selected to adjust draw order.
-
Filter: Set filter for ease of layer selection. If there are too many layers in the Layer List box, you can filter the layer list by entering the wildcard * and characters to facilitate the selection and addition of layers.
-
Name: Type a name of layer and press enter, it will be added to the right-hand list.
-
Bring to Front: Bring selected layers above the other layers.
-
All layers selected to the ‘Layer to Adjust Draw Order’ list will be brought above the other layers.
-
The order of objects on those selected layers will be arranged according to their order listed in the ‘Layer to Adjust Draw Order’ list.
-
Send to Back: Send selected layers below the other layers.
-
All layers selected to the ‘Layer to Adjust Draw Order’ list will be sent below the other layers.
-
The order of objects on those selected layers will be arranged according to their order listed in the ‘Layer to Adjust Draw Order’ list.
-
Button

: Add selected layers to the Draw-order List.
- Button

: Remove selected layers from the Draw-order List.
- Button

: Move selected layers to the top of the Draw-order List.
- Button

: Move selected layer up a place in the Draw-order List.
- Button

: Move selected layer down a place in the Draw-order List.
- Button

: Move selected layers to the bottom of the Draw-order List.
DIMTOFFSET Innovation
In GstarCAD 2022, if the space above the arrows is not enough for dimension text when you place the dimension below or at the right side of the objects, the text will be placed downward. In this case, you can use two values of the system variable DIMTOFFSET to set two kinds of gap styles between the arrows and text, one is the same as AutoCAD, another reduces the gap.
DIMTOFFSET: System variable, controls gap style between the arrows and text.
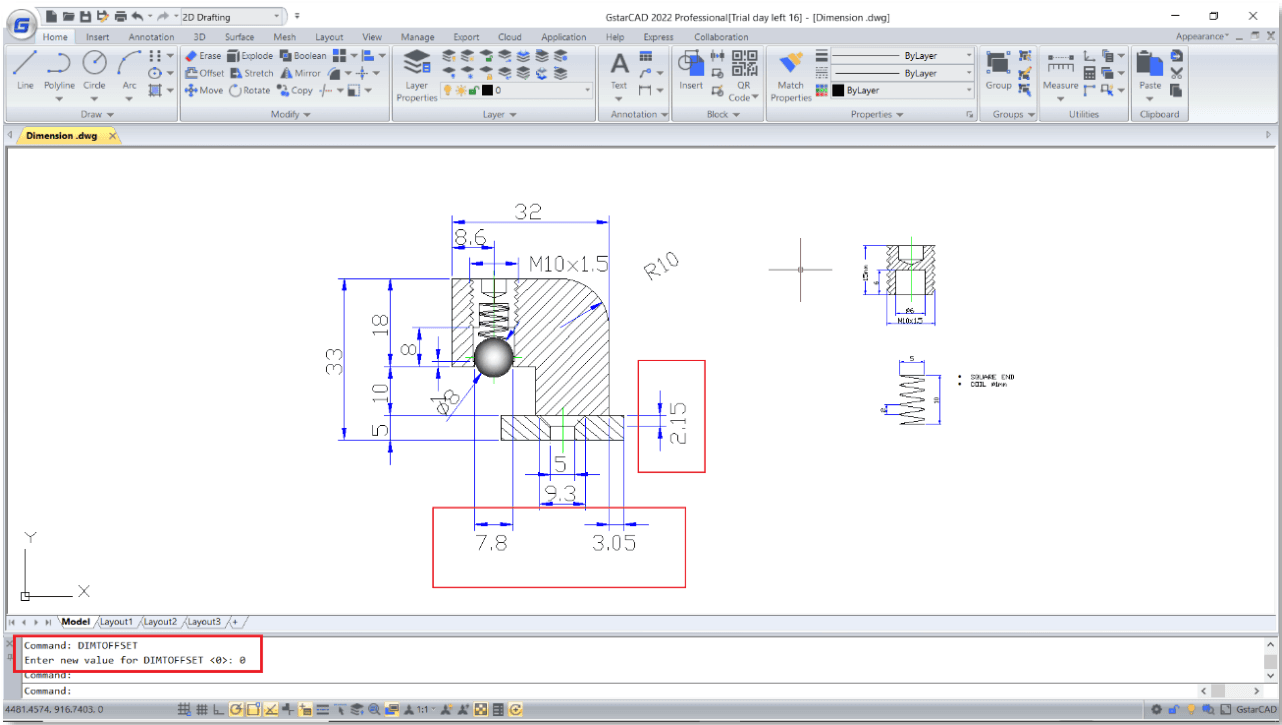
If DIMTOFFSET is set to 0, the gap is reduced. And you can use DIMREGEN command to regenerate dimensions which are created when DIMTOFFSET is 1.
- If DIMTOFFSET is set to 1 (default), the gap is the same as AutoCAD.

- If you open a drawing in AutoCAD, in which the dimensions were created with DIMOFFSET value being 0, once you move, copy or edit these dimensions, it will change back to the display of DIMTOFFSET value being 1.
Dimension Features Improvement
In GstarCAD 2022, commands DIMREASSOCIATE, DIMREGEN, DIMCENTER, Stretch Dimension Group and a system variable DIMLAYER are supported to make dimension display more reasonable and accurate, and make it easier and faster to modify dimensions.
DIMREASSOCIATE

You can input DIMREASSOCIATE command or click Ribbon → Annotation → Dimension → Reassociate Dimensions to associate or reassociate selected dimensions to objects or points on objects.

After enabling the DIMREASSOCIATE command, you will be prompted to choose associating particular dimension objects or associating all disassociated objects in the drawing one by one.
If you select Disassociate option,
All of dimensions that have any disassociated defining point with geometries in the drawing will be selected to associate or reassociate one by one. You can press ‘Esc’ to stop the command, but associations you have made will be kept.
If you select any dimension objects
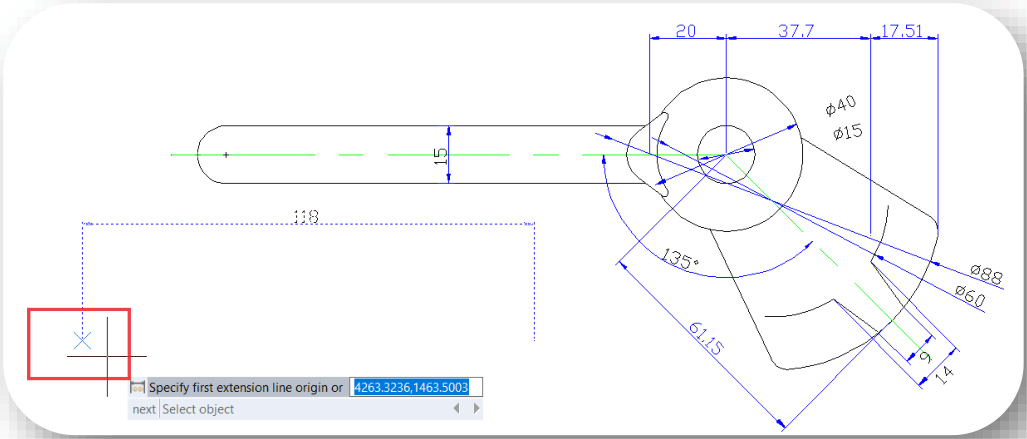
When the defining point of selected dimension object doesn’t associate with the geometry, the X mark is displayed.
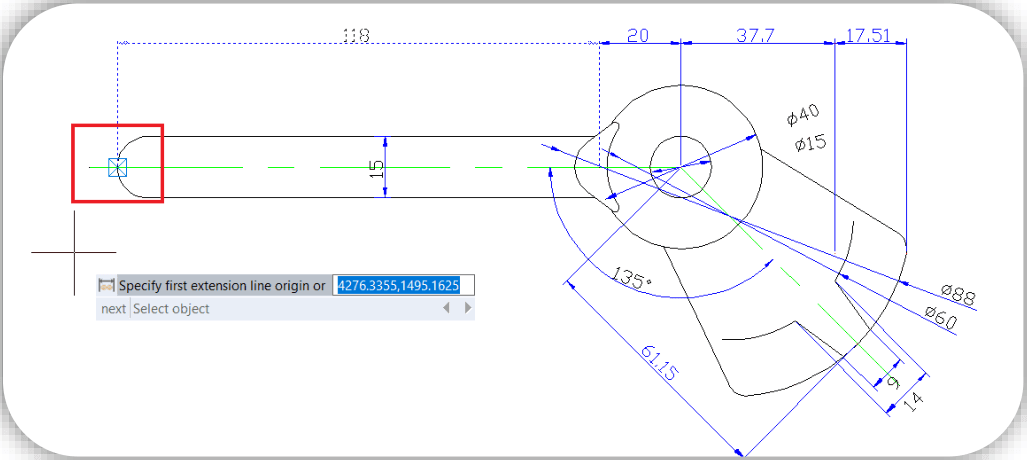
When the defining point of the selected dimension object associates with the geometry, the ⊠ mark is displayed.
-
If you press Enter or select ‘Next’ option, you are able to skip to the next extension-line origin point.
-
If you select ‘Select object’ option, you are able to select a geometric object to associate with the dimension.
-
If you press ‘Esc’, you will stop the command, but associations you have made will be kept.
DIMREGEN

You can input DIMREGEN command to update the positions of all associative dimensions in Model space or Layouts. The command not only allows moving associative dimensions to correct positions, but also regenerating dimensions display according to current system variables value.

After typing ‘DIMREGEN’ in dynamic input box or command line:
DIMCENTER

You can input DIMCENTER command or click Ribbon → Annotation → Center Mark and select Polygon option to mark center of polygons easily.
Stretch Dimension Group

In GstarCAD 2022, if you need to stretch dimensions that share grips with each other together, you can hover the cursor on any of their grips and select ‘Stretch dimension group’ option in the dynamic grip menu and stretch them all.
After selecting ‘Stretch Dimension Group’ option, you will get 4 options:
-
If you type ‘Base point’, you are able to move the dimensions according to the base point and second point you choose.
-
If you type ‘Copy’, you are able to copy a new group of dimensions and move them together, the original dimension group won’t be deleted.
-
If you type ‘Undo’, you are able to cancel the previous step.
-
If you type ‘eXit’, you are able to stop the command.
DIMLAYER (system variable)

You can input DIMLAYER in command line or dynamic input box to specify a default layer for dimensions, new dimensions will be created on that layer automatically instead of creating dimensions on current layer.

Multi-Line Trimming Improvement
4.9. 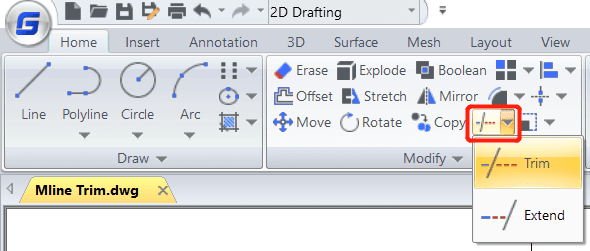
Multi-Line Trimming Improvement
You can input TRIM command or click Ribbon → Home → Trim/Extend to trim or extend Multi-Line objects easily.
After selecting the boundaries, you are able to move the cursor on the Multi-Line and preview which part will be trimmed or extended.

Eligible boundary objects include: Lines, polylines, circles, arcs, ellipses, splines, etc.
All the options of TRIM command are available for Multi-Line Trimming, including Fence, Crossing, Project, Edge, eRase, and Undo.
Group Improvement

In GstarCAD 2022, most group commands are organized into a Groups Panel in the ribbon, making it more convenient to create group, edit group, ungroup and control group display by clicking icons in the ribbon directly.
GROUPEDIT
You can input GROUPEDIT command or click Ribbon → Home → Group → Group Edit to add, remove objects from the selected group, as well as rename the selected group.
After enabling the GROUPEDIT command, you can click any object of a group in the drawing to select that group, or you can select ‘Name’ option,
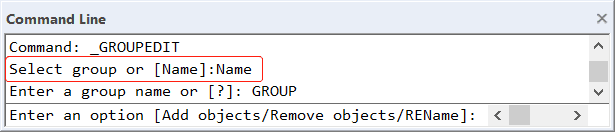
Name: Select a group by entering its name.
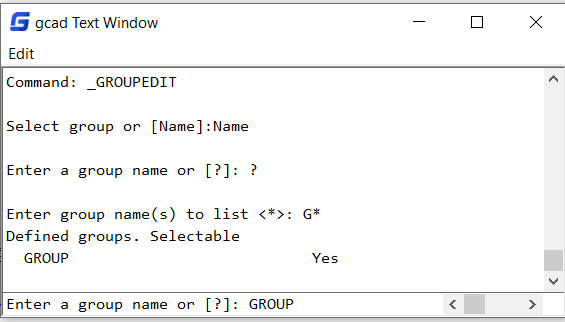
?: If you only know the first letter or the last letter of group name, you can select this option and enter the letter you know, and it will ask you to complete the group name.

After selecting a group, you will get 3 options:
-
Type ‘Add objects’ to add objects to the selected group.
-
Type ‘Remove objects’ to select and remove objects from selected group.
-
If you select ‘REName’ option, you are able to change the name of selected group.
ANTIALIAS Improvement
Sometimes, the lines and curved lines in the drawing are not displayed very smoothly, there may be a little bit jagged. At this time, you can use the anti-aliasing system variable ANTIALIAS to adjust the display of lines and curved lines.
ANTIALIAS: System variable, control the display quality of jagged 2D objects.
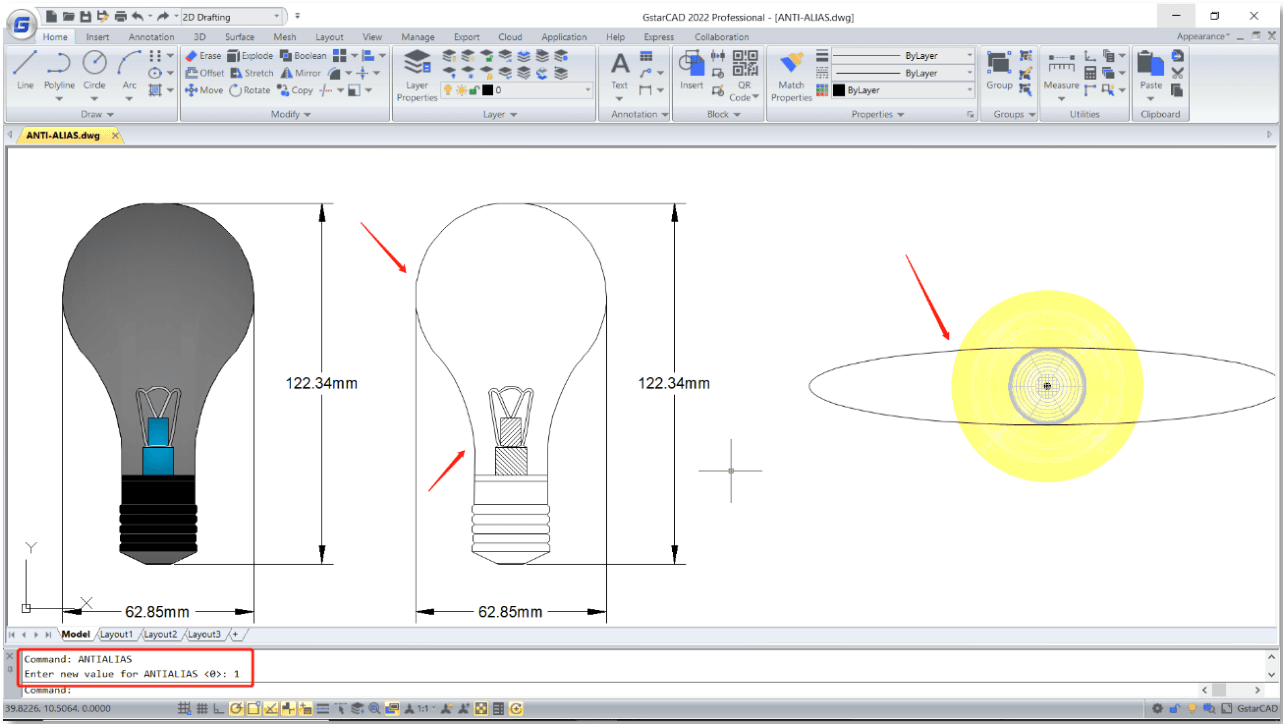
When the value is set to 1, edges of lines and curved lines are displayed more smoothly.
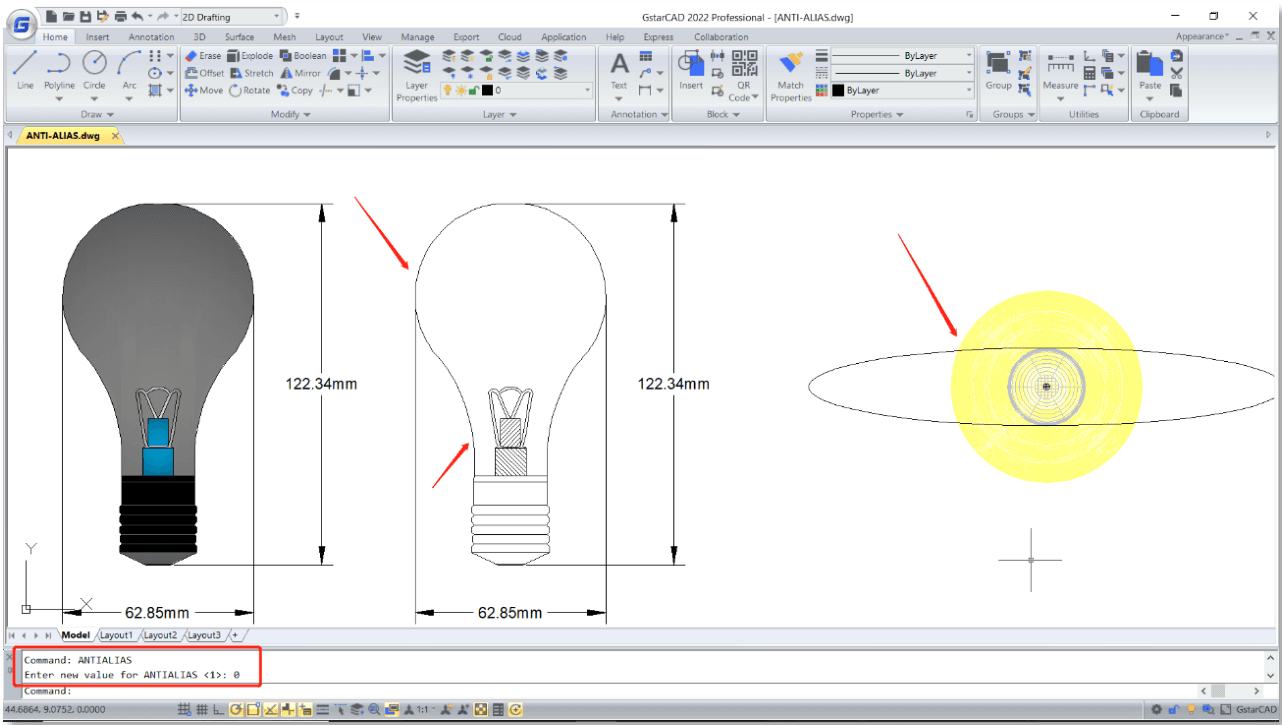
When the value is set to 0, edges of lines, especially curved lines become less smooth and is jagged.
Plot Improvement

In GstarCAD 2022, PDF plot driver, plot with transparency function, raster images plotting and hidden shade plot function are significantly improved. The plotting effects now are more precise and accurate, and many plotting issues in the old version are completely solved.
PDF Plot Driver
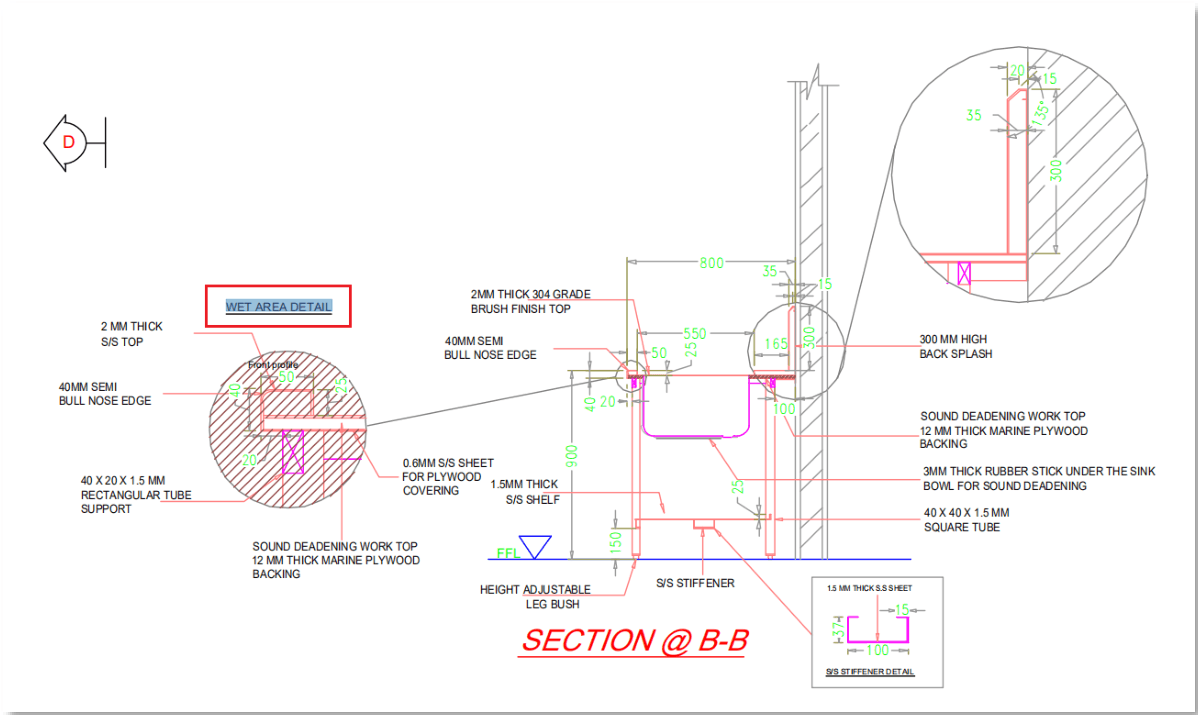
When you plot with any options in GstarCAD 2022, the TTF (Truetype fonts) text is output as searchable and editable text with smooth border display, no matter how you set the value of text width factor and oblique angle.
Plotted from GstarCAD 2022

Plotted from GstarCAD 2021
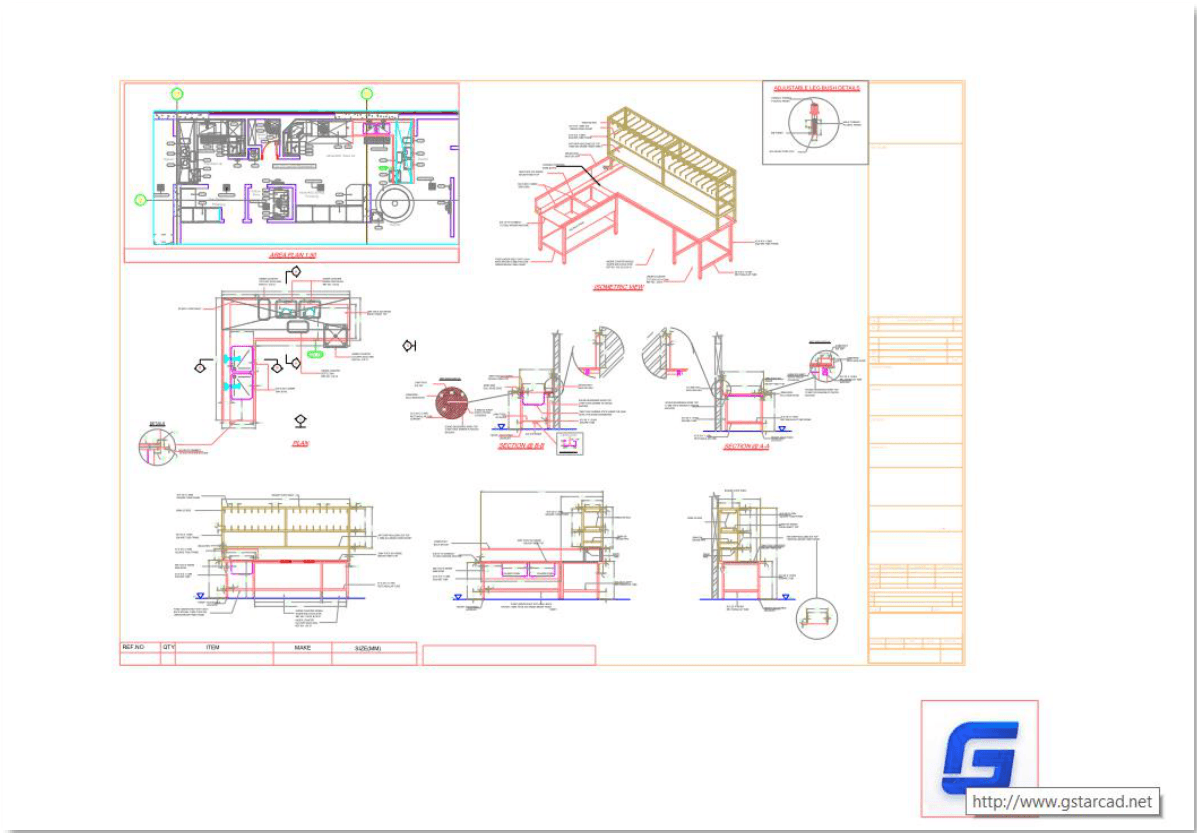
Hyperlinks are retained and remain clickable when plotted to PDF.
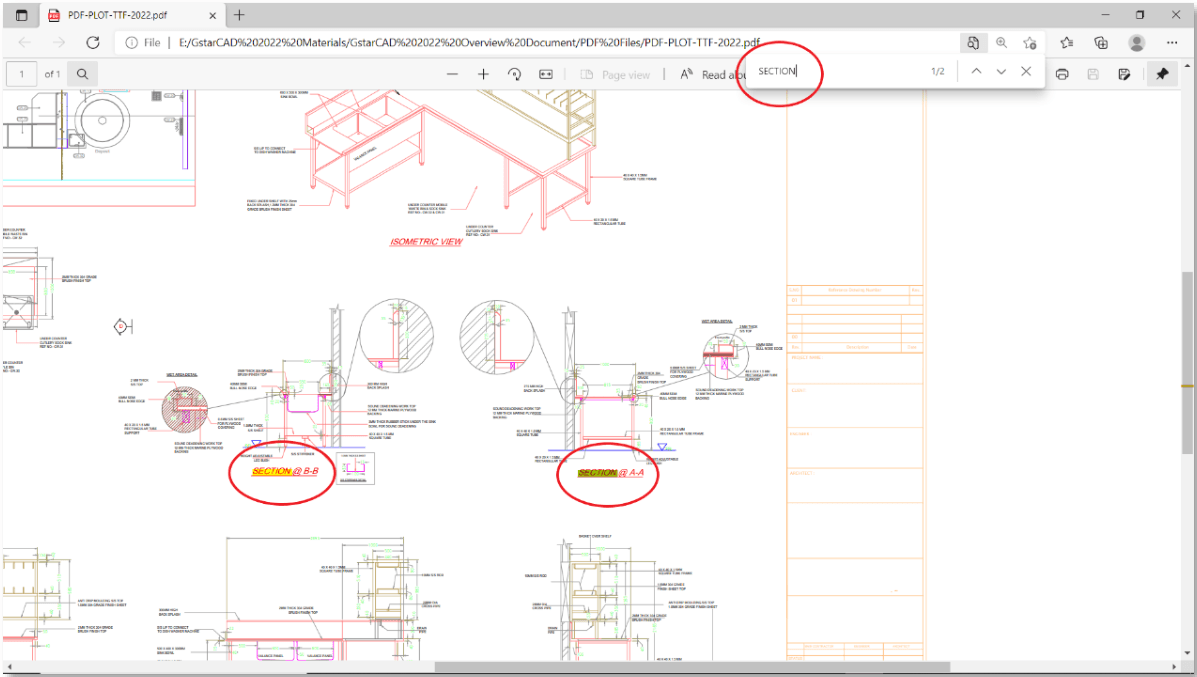
Third-party tools can easily read all information of the PDF plotted from GstarCAD 2022, and you are able to search, copy text and add electronic signatures, etc.
Plot with Transparency

The display after plotting with transparency is much clearer and more accurate, the arcs, circles, ellipses, graphics and text boundaries are smoother. And the drawing information after plotting will not be modified, all kinds of objects can be plotted correctly.

Plotted from GstarCAD 2022 and scaled up 700%
Plotted from GstarCAD 2021 and scaled up 700%
The raster images are able to be plotted with transparency perfectly in GstarCAD 2022.

Plotted from GstarCAD 2022
Plotted from GstarCAD 2021, the output image loses its transparency
- The Line Weight and Line Type are displayed correctly after plotting with transparency.

Plotted from GstarCAD 2022

Plotted from GstarCAD 2021
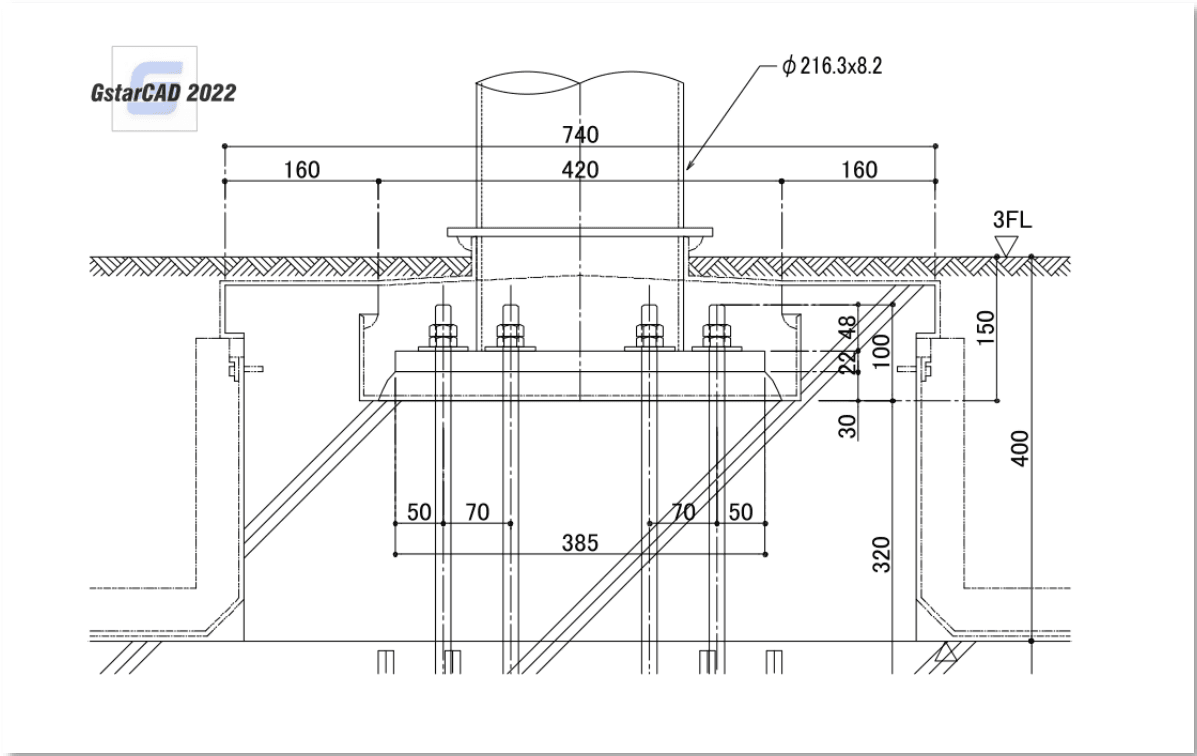
The annotative objects are displayed accurately and in high quality after plotting with transparency in GstarCAD 2022.
Plotted from GstarCAD 2022

Plotted from GstarCAD 2021
Raster Image Plot
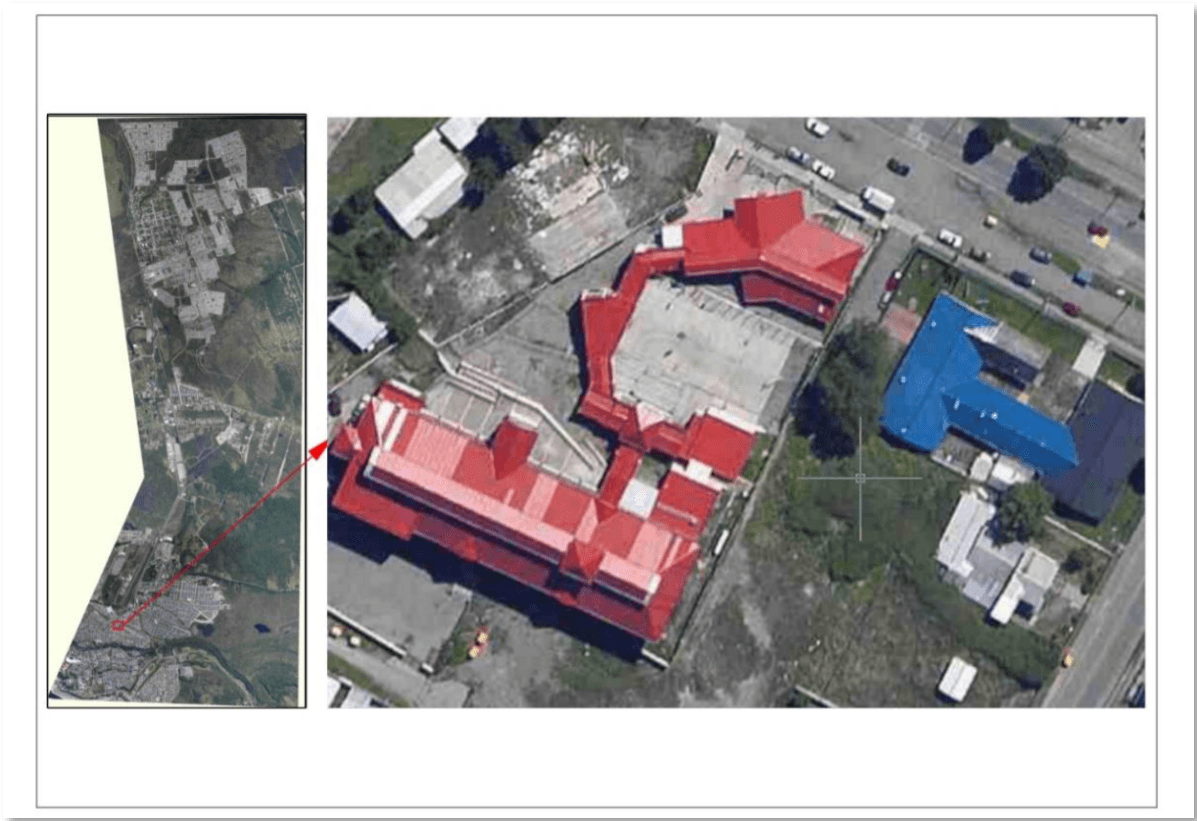
Large raster images in different sizes and formats can be previewed and plotted smoothly, in GstarCAD 2022, you are able to plot even 1 billion pixels images.
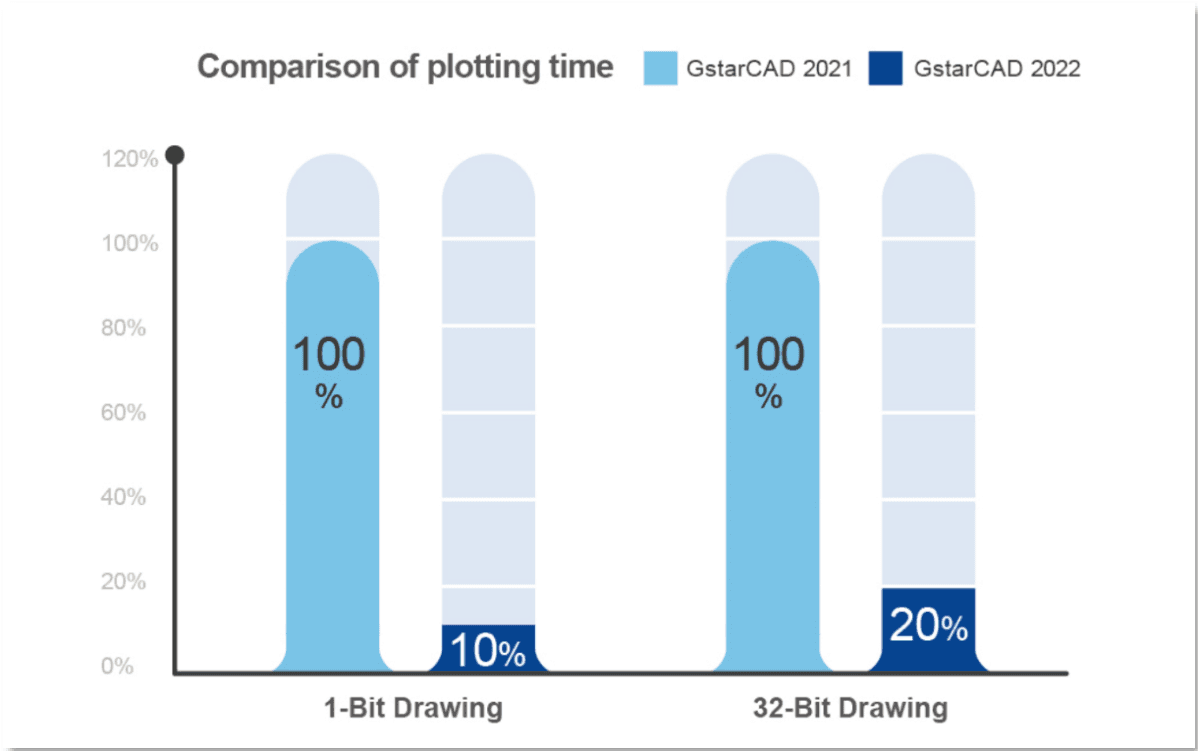
The plotting speed of 1-Bit and 32-Bit color raster images increases exponentially in GstarCAD 2022, plotting speed of 1-Bit images has at most 10 times increases, and 32-Bit images has at most 5 times increases.
- The display after plotting rotated or cropped raster images is more accurate, and images after plotting will not have any offset.


Plotted from GstarCAD 2022
Plotted from GstarCAD 2021

When you plot a raster image to PDF, the size of the plotted PDF file is greatly reduced, while its original details are fully retained, as well as keeping the high quality of plotting in GstarCAD 2022.
Same large raster image plotted to PDF
Hidden Shade Plot


The display after hidden shade plotting is significantly improved, which is much more accurate and clearer than before. And the lines, polylines, arcs, circles, ellipses and other objects after hidden shade plotting now have smoother boundaries.
Plotted from GstarCAD 2022

Plotted from GstarCAD 2021
Raster Image Improvement
In GstarCAD 2022, more formats and larger size raster images are supported, the display of raster images modification is more accurate as well.
Formats
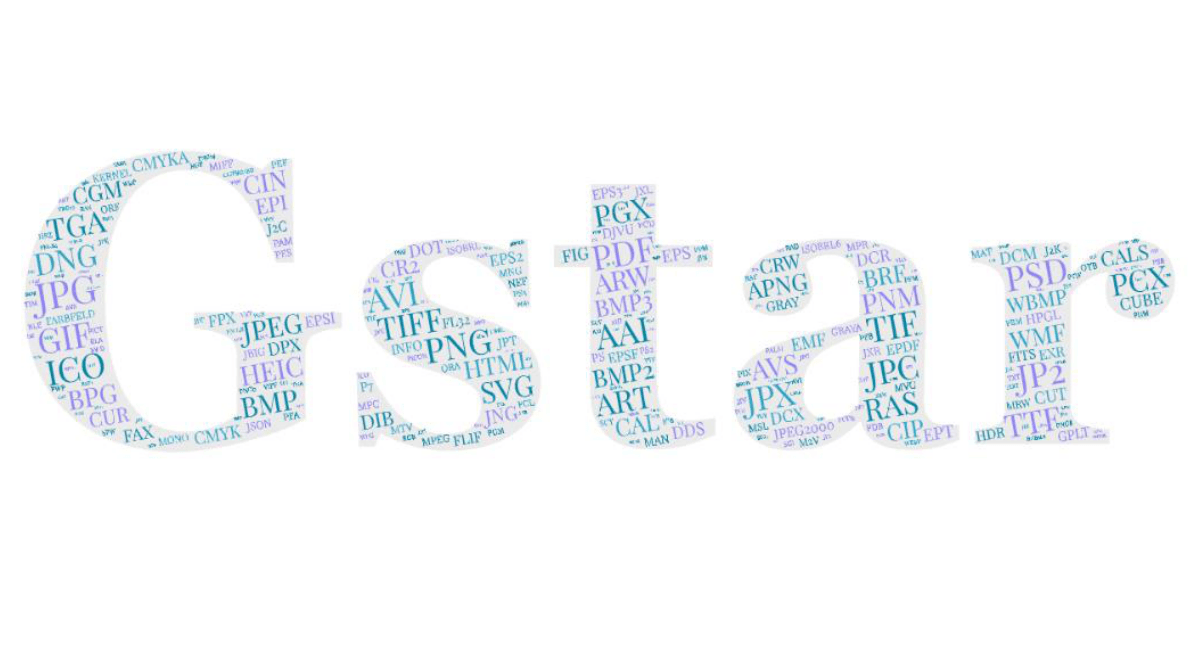
183 formats are available to be attached in GstarCAD 2022, greatly improving the compatibility of raster images.
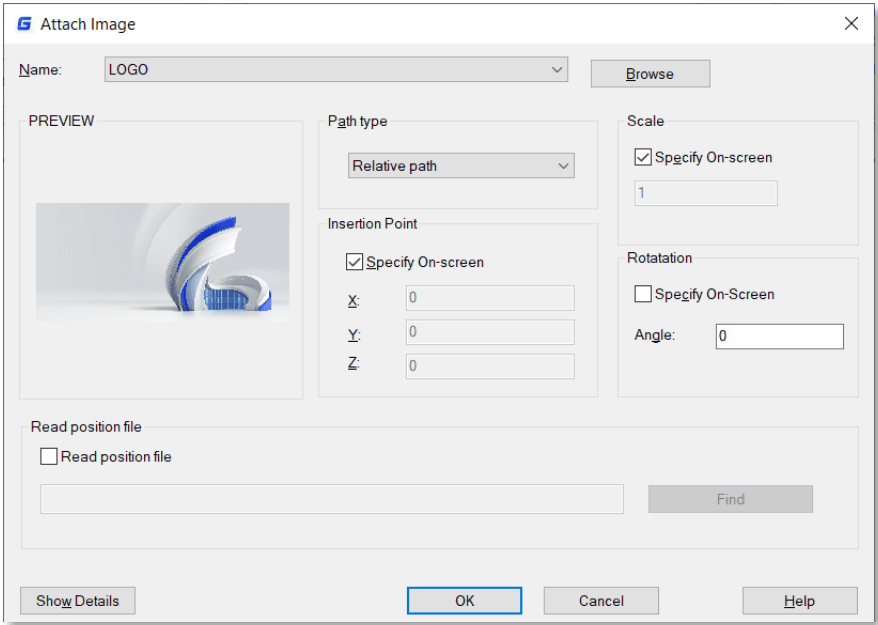
You can attach, preview, modify and plot raster images in different formats and sizes, even 1 billion pixels raster image is supported.

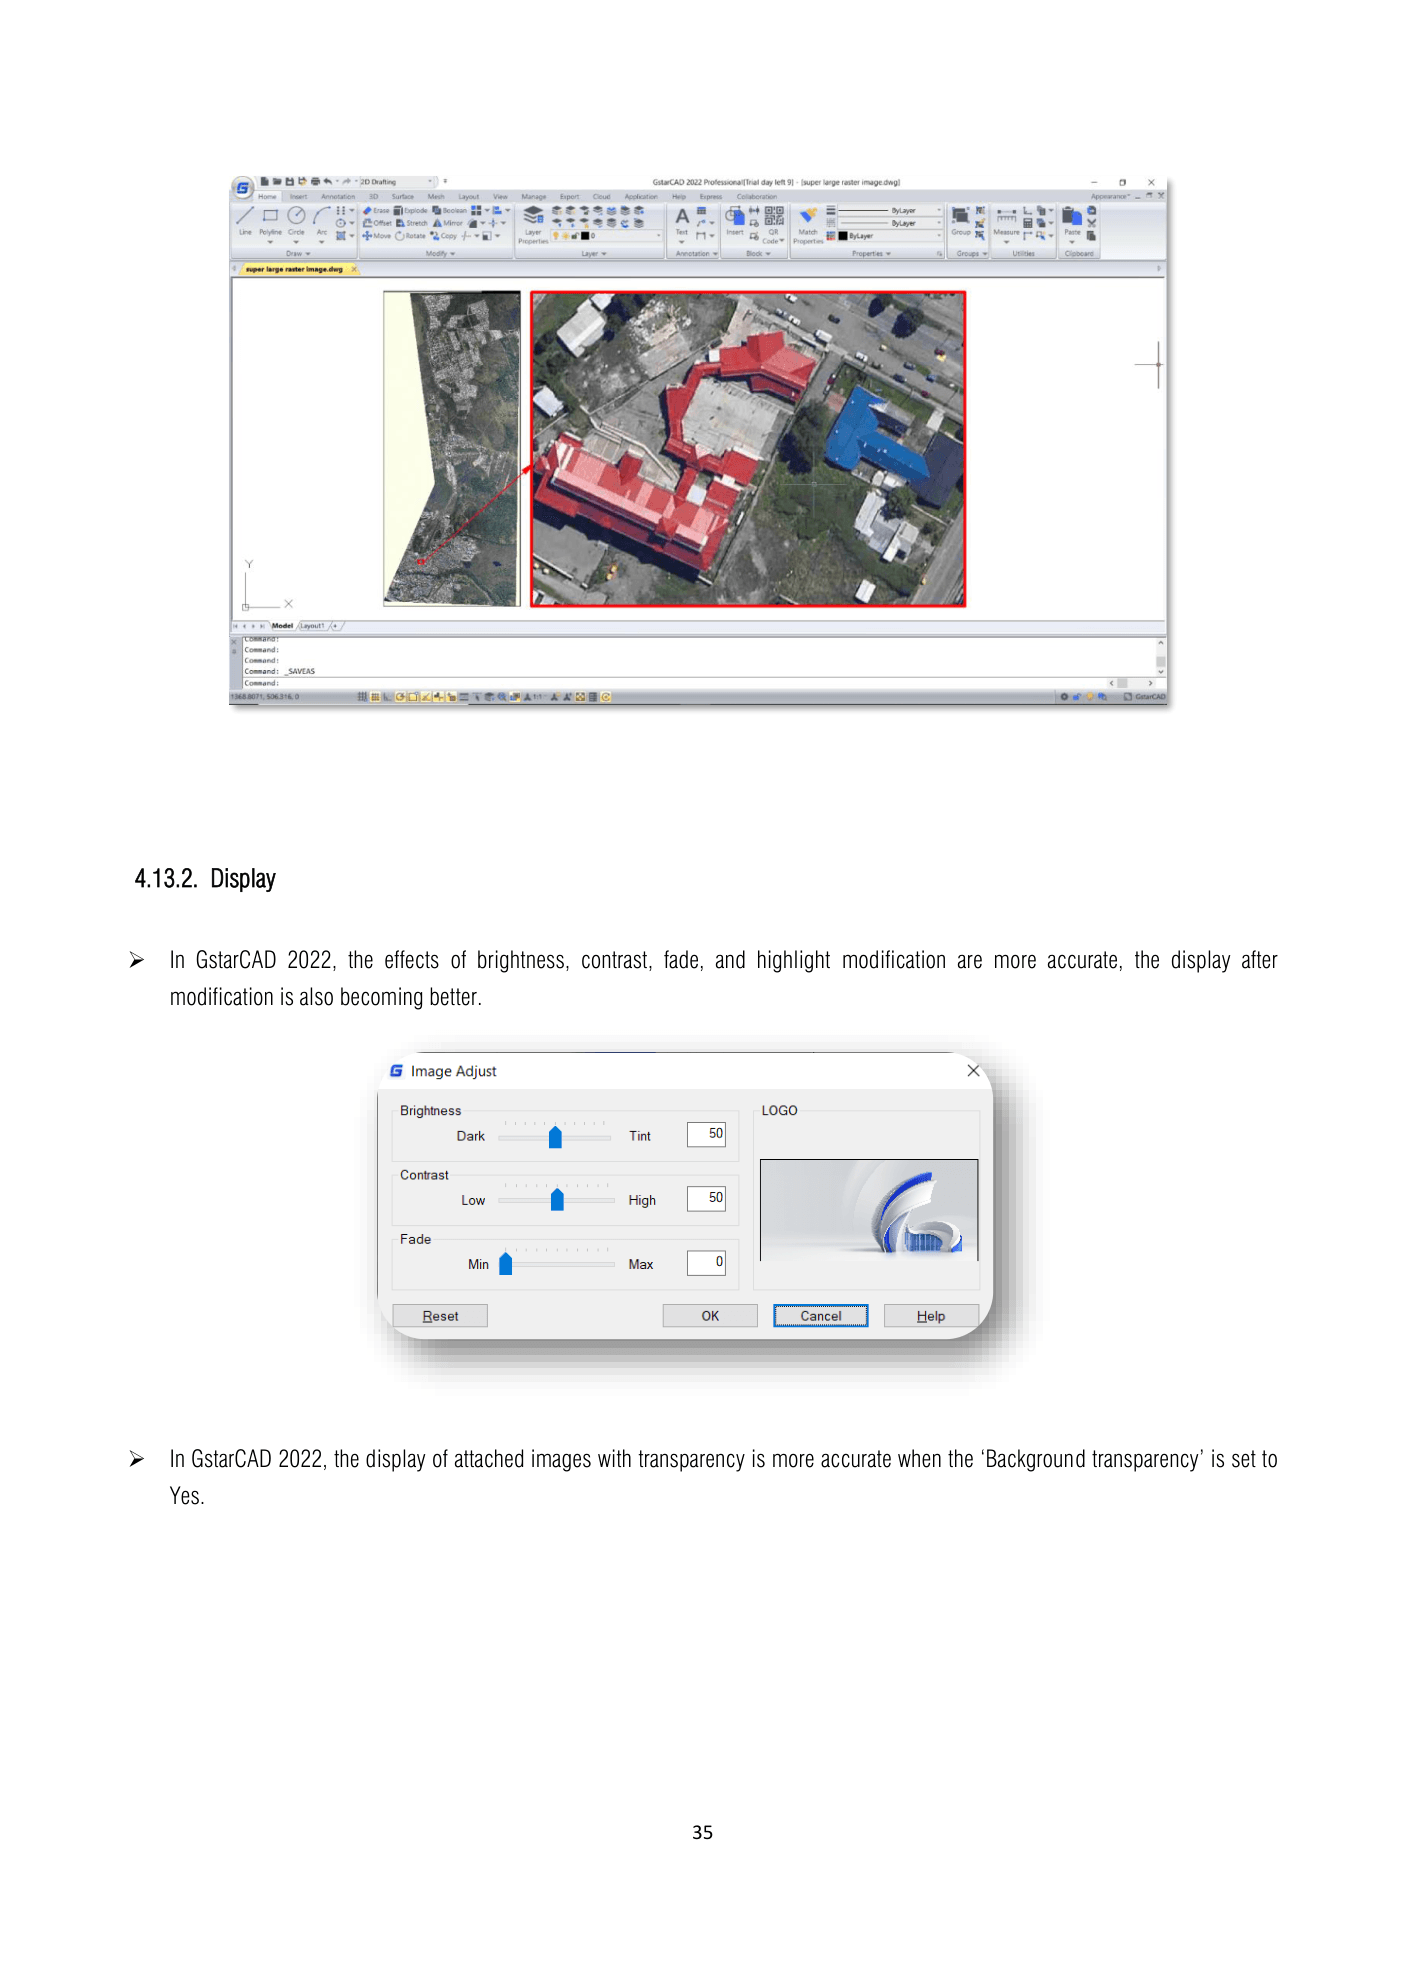
Display
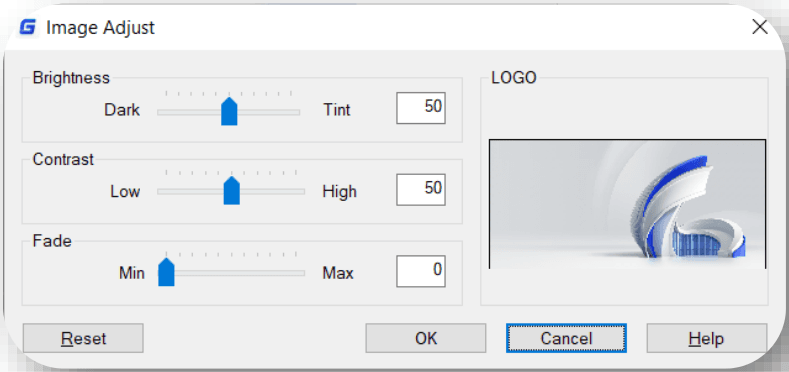
In GstarCAD 2022, the effects of brightness, contrast, fade, and highlight modification are more accurate, the display after modification is also becoming better.
- In GstarCAD 2022, the display of attached images with transparency is more accurate when the ‘Background transparency’ is set to Yes.


In GstarCAD 2022
In GstarCAD 2021
Information
-
You are able to insert an image successfully even if its file extension has been modified, and the image will not have any errors.
-
The information of images like image resolution is inserted more accurate when yo u are attaching raster images in GstarCAD 2022.
ACET Interfaces Supported in GstarCAD 2022
| ACET-ENT-GEOMEXTENTS | ACET-UI-TABLE-NAME-GET-CMD-LIST | ACET-PLINES-EXPLODE-WIDTH-DATA-GET |
|---|---|---|
| ACET-ENT-CURVEPOINTS | ACET-UI-TABLE-NAME-GET-DLG | ACET-PLINES-REBUILD-APPLY-WIDTHS |
| ACET-EXPLODE | ACET-UI-TABLE-NAME-GET-ENAME | ACET-PLINES-REBUILD-SET-ELEVATION |
| ACET-ERROR-INIT | ACET-UI-TABLE-NAME-GET-ITEM-LIST | ACET-SPINNER |
| ACET-ERROR-RESTORE | ACET-UI-TABLE-NAME-GET-PICKIT | ACET-LWPLINE-MAKE |
| ACET-ERROR | ACET-UI-TABLE-NAME-OBJECT-DATA | ACET-GO-TO-EXPRESS-PAGE |
| ACET-FILE-ATTR | ACET-UI-ENTSEL | ACET-GROUP-MAKE-ANON |
| ACET-FILE-BACKUP | ACET-UI-FENCE-SELECT | ACET-HATCH-LOOP-MAKE |
| ACET-FILE-BACKUP-DELETE | ACET-UI-POLYGON-SELECT | ACET-HATCH-LOOP-MAKE-DATA-GET |
| ACET-FILE-BACKUP-RESTORE | ACET-UI-SINGLE-SELECT | ACET-HATCH-LOOPEDGE-MAKE |
| ACET-FILE-CHDIR | ACET-UTIL-VER | ACET-POINT-FLAT |
| ACET-FILE-CWD | ACET-INSERT-ATTRIB-GET | ACET-PREF-SUPPORTPATH-LIST |
| ACET-FILE-COPY | ACET-INSERT-ATTRIB-MOD | ACET-PSPACE-VIEWPORT-ENAME |
| ACET-FILE-DIR | ACET-INSERT-ATTRIB-SET | ACET-R12-DXF-CONVERT |
| ACET-FILE-FIND | ACET-INSERT-SPACIAL-FILTER | ACET-RTOD |
| ACET-FILE-FIND-FONT | ACET-IS-SYMBOL-TABLE | ACET-TABLE-NAME-LIST |
| ACET-FILE-FIND-IMAGE | ACET-LAYER-LOCKED | ACET-TABLE-PURGE |
| ACET-FILE-FIND-ON-PATH | ACET-LAYER-LOCKED-LIST | ACET-TEMP-SEGMENT |
| ACET-FILE-MKDIR | ACET-LAYER-UNLOCK-ALL | ACET-TJUST |
| ACET-FILE-MOVE | ACET-LAYERP-MARK | ACET-TJUST-GROUP-CODES |
| ACET-FILE-OPEN | ACET-LAYERP-MODE | ACET-TJUST-KEYWORD |
| ACET-FILE-READDIALOG | ACET-LIST-ASSOC-APPEND | ACET-UCS-CAPTURE-VIEWPORTS |
| ACET-FILE-REMOVE | ACET-LIST-ASSOC-PUT | ACET-UCS-CMD |
| ACET-FILE-RMDIR | ACET-LIST-ASSOC-REMOVE | ACET-UCS-GET |
| ACET-FILE-SYSTIME-COMPARE | ACET-LIST-GROUP-BY-ASSOC | ACET-UCS-SET |
| ACET-FILE-WRITEDIALOG | ACET-LIST-INSERT-NTH | ACET-UCS-SET-Z |
| ACET-FILENAME-ACAD-ROOT | ACET-LIST-IS-DOTTED-PAIR | ACET-UCS-TO-OBJECT |
| ACET-FILENAME-ASSOCIATED-APP | ACET-LIST-ISORT | ACET-UNDO-BEGIN |
| ACET-FILENAME-DIR-ON-PATH | ACET-LIST-M-ASSOC | ACET-UNDO-END |
| ACET-FILENAME-DIRECTORY | ACET-LIST-PUT-NTH | ACET-UNDO-INIT |
| ACET-FILENAME-EXT-REMOVE | ACET-LIST-REMOVE-ADJACENT-DUPS | ACET-XDATA-GET |
| ACET-FILENAME-EXTENSION | ACET-LIST-REMOVE-DUPLICATES | ACET-XDATA-SET |
| ACET-FILENAME-PATH-REMOVE | ACET-LIST-REMOVE-NTH | ACET-GENERAL-PROPS-GET |
| ACET-FILENAME-SUPPORTPATH-REMOVE | ACET-LIST-SPLIT | ACET-GENERAL-PROPS-GET-PAIRS |
| ACET-FILENAME-VALID | ACET-LIST-TO-SS | ACET-GENERAL-PROPS-SET |
| ACET-HELP | ACET-ELIST-ADD-DEFAULTS | ACET-GENERAL-PROPS-SET-PAIRS |
| ACET-HELP-TRAP | ACET-GEOM-ANGLE-TO-ELLIPSEANGLE | ACET-ACAD-REFRESH |
| ACET-HOW-TO-GET-EXPRESS | ACET-GEOM-ANGLE-TRANS | ACET-ACADREACTOR-ID-ADD |
| ACET-INI-GET | ACET-GEOM-ARBITRARY-X | ACET-ACADREACTOR-ID-REMOVE |
| ACET-INI-SET | ACET-GEOM-ARC-3P-D-ANGLE | ACET-ACADREACTOR-ID-REMOVE-ALL |
| ACET-INIT-ADD-LIB-DIR | ACET-GEOM-VECTOR-SIDE | ACET-ACADREACTOR-ID-SWAP |
| ACET-INIT-EXPRESS-NOT-INSTALLED-MSG | ACET-GEOM-VERTEX-LIST | ACET-ACADREACTOR-IDS-GET |
| ACET-INIT-GET-LIB-DIR | ACET-GEOM-VIEW-POINTS | ACET-ALERT |
| ACET-INIT-PRODKEY | ACET-GEOM-Z-AXIS | ACET-ANGLE-EQUAL |
| ACET-INIT-GET-UPDATE | ACET-GEOM-ZOOM-FOR-SELECT | ACET-ANGLE-FORMAT |
| ACET-REG-DEL | ACET-GEOM-ARC-BULGE | ACET-APPID-DELETE |
| ACET-REG-GET | ACET-GEOM-ARC-CENTER | ACET-ARX-RE-LOAD |
| ACET-REG-PUT | ACET-GEOM-ARC-D-ANGLE | ACET-ARXLOAD-OR-BUST |
| ACET-REG-TREE-GET | ACET-GEOM-ARC-DELTA-ANGLE | ACET-AUTOLOAD-EXEC |
| ACET-REG-TREE-SET | ACET-GEOM-ARC-POINT-LIST | ACET-LSP-LOAD |
| ACET-SS-ANNOTATION-FILTER | ACET-GEOM-CALC-ARC-ERROR | ACET-BLINK-AND-SHOW-OBJECT |
| ACET-SS-CLEAR-PREV | ACET-GEOM-CROSS-PRODUCT | ACET-BLOCK-MAKE-ANON |
| ACET-SS-CONVERT-ELLIPSES-TO-PLINES | ACET-GEOM-DELTA-VECTOR | ACET-BLOCK-PURGE |
| ACET-SS-DRAG-MOVE | ACET-GEOM-ELLIPSE-ARC-LIST | ACET-BS-STRIP |
| ACET-SS-DRAG-ROTATE | ACET-GEOM-ELLIPSE-POINT-AT-ANGLE | ACET-CALC-BITLIST |
| ACET-SS-DRAG-SCALE | ACET-GEOM-ELLIPSE-POINT-AT-E-ANGLE | ACET-CALC-ROUND |
| ACET-SS-ENTDEL | ACET-GEOM-ELLIPSE-POINT-LIST | ACET-CALC-TAN |
| ACET-SS-FILTER | ACET-GEOM-ELLIPSE-TO-PLINE | ACET-CMD-EXIT |
| ACET-SS-FILTER-CURRENT-UCS | ACET-GEOM-ELLIPSEANGLE-TO-ANGLE | ACET-CURRENTVIEWPORT-ENAME |
| ACET-SS-FILTER-VALIDATE | ACET-GEOM-EXTENTS | ACET-DICT-ENAME |
| ACET-SS-FLT-CSPACE | ACET-GEOM-IMAGE-BOUNDS | ACET-DICT-MAKE |
| ACET-SS-INTERSECTION | ACET-GEOM-IMAGE-CLIP-LIST | ACET-DICT-NAME-LIST |
| ACET-SS-NEW | ACET-GEOM-INSERT-POINT-LIST | ACET-DISABLED-COMMAND |
| ACET-SS-REDRAW | ACET-GEOM-INTERSECTWITH | ACET-DTOR |
| ACET-SS-REMOVE | ACET-GEOM-IS-ARC | ACET-DXF |
| ACET-SS-REMOVE-DUPS-REVERSE | ACET-GEOM-LIST-EXTENTS | ACET-VIEWPORT-FROZEN-LAYER-LIST |
| ACET-SS-SCALE-TO-FIT | ACET-GEOM-LIST-FUZ | ACET-VIEWPORT-FROZEN-LAYER-LIST-SET |
| ACET-SS-SCALE-TO-FIT-BASE | ACET-GEOM-M-TRANS | ACET-VIEWPORT-LOCK-SET |
| ACET-SS-REMOVE-DUPS-EXTENTS-LIST | ACET-GEOM-MATRIX-TRANS | ACET-VIEWPORT-NEXT-PICKABLE |
| ACET-SS-SSGET-FILTER | ACET-GEOM-MIDPOINT | ACET-VIEWPORT-VPFREEZE |
| ACET-SS-TO-LIST | ACET-GEOM-MTXTBOX | ACET-WMFIN |
| ACET-SS-UNION | ACET-GEOM-OBJECT-END-POINTS | ACET-PARTIAL-MENU-STATUS-GET |
| ACET-SS-VISIBLE | ACET-GEOM-OBJECT-FUZ | ACET-PARTIAL-MENU-STATUS-SET |
| ACET-SS-ZOOM-EXTENTS | ACET-GEOM-OBJECT-NORMAL-VECTOR | ACET-PATH-TO-LIST |
| ACET-STR-COLLATE | ACET-GEOM-OBJECT-POINT-LIST | ACET-RE-MAKE |
| ACET-STR-ENV-EXPAND | ACET-GEOM-OBJECT-Z-AXIS | ACET-SMTP-SEND |
| ACET-STR-EQUAL | ACET-GEOM-PIXEL-UNIT | ACETAI_FFILE |
| ACET-STR-ESC_WILDCARDS | ACET-GEOM-PLINE-ARC-INFO | ACETAI_NOFILE |
| ACET-STR-FIND | ACET-GEOM-PLINE-POINT-LIST | ACET:ABORTRETRYIGNORE |
| ACET-STR-FORMAT | ACET-GEOM-POINT-FUZ | ACET:YESNOCANCEL |
| ACET-STR-IS-PRINTABLE | ACET-GEOM-POINT-INSIDE | ACET:ARCHIVE |
| ACET-STR-LIST-SELECT | ACET-GEOM-POINT-ROTATE | ACET:ARX-LIB |
| ACET-STR-LR-TRIM | ACET-GEOM-POINT-SCALE | ACET:DEFBUTTON1 |
| ACET-STR-M-FIND | ACET-GEOM-RECT-POINTS | ACET:DEFBUTTON2 |
| ACET-STR-REPLACE | ACET-GEOM-SELF-INTERSECT | ACET:DEFBUTTON3 |
| ACET-STR-SPACE-TRIM | ACET-GEOM-SS-EXTENTS | ACET:DEFBUTTON4 |
| ACET-STR-TO-LIST | ACET-GEOM-SS-EXTENTS-ACCURATE | ACET:DIRECTORY |
| ACET-STR-WCMATCH | ACET-GEOM-SS-EXTENTS-FAST | ACET:FAS-LIB |
| ACET-SYS-BEEP | ACET-GEOM-TEXTBOX | ACET:HELPFILE |
| ACET-SYS-COMMAND | ACET-GEOM-TRANS-IMAGE-TO-UCS | ACET:HIDDEN |
| ACET-SYS-CONTROL-DOWN | ACET-GEOM-TRANS-UCS-TO-IMAGE | ACET:ICONINFORMATION |
| ACET -SYS-KEYSTATE | ACET-GEOM-TXTBOX | ACET:ICONQUESTION |
| ACET-SYS-LASTERR | ACET-GEOM-UNIT-VECTOR | ACET:ICONSTOP |
| ACET-SYS-LMOUSE-DOWN | ACET-GEOM-VECTOR-ADD | ACET:ICONWARNING |
| ACET-SYS-PROCID | ACET-GEOM-VECTOR-D-ANGLE | ACET:IDABORT |
| ACET-SYS-SHIFT-DOWN | ACET-GEOM-VECTOR-PARALLEL | ACET:IDCANCEL |
| ACET-SYS-SLEEP | ACET-GEOM-VECTOR-SCALE | ACET:IDCLOSE |
| ACET-SYS-SPAWN | ACET-FULL-DWGNAME | ACET:IDHELP |
| ACET-SYS-TERM | ACET-GETVAR | ACET:IDIGNORE |
| ACET-SYS-WAIT | ACET-GETVAR-CPROFILE | ACET:IDNO |
| ACET-UI-STATUS | ACET-GETVAR-DWG | ACET:IDOK |
| ACET-UI-MESSAGE | ACET-GETVAR-FIXED-PROFILE | ACET:IDRETRY |
| ACET-UI-PICKDIR | ACET-SET-CMDECHO | ACET:IDYES |
| ACET-UI-TXTED | ACET-SETVAR | ACET:OK |
| ACET-UI-PROGRESS | ACET-SETVAR-CPROFILE | ACET:OKCANCEL |
| ACET-UI-PROGRESS-DONE | ACET-SETVAR-DWG | ACET:PRODKEY |
| ACET-UI-PROGRESS-INIT | ACET-SETVAR-FIXED-PROFILE | ACET:READONLY |
| ACET-UI-PROGRESS-SAFE | ACET-VAR-GETVAR | ACET:RETRYCANCEL |
| ACET-UI-M-GET-NAMES | ACET-VAR-SETVAR | ACET:SYSTEM |
| ACET-UI-GETCORNER | ACET-SYSVAR-RESTORE | ACET:VARALL |
| ACET-UI-GETFILE | ACET-SYSVAR-SET | ACET:VARDWG |
| ACET-UI-GET-LONG-NAME | ACET-PLINE-IS-2D | ACET:VARFIX |
| ACET-UI-DRAG | ACET-PLINE-MAKE | ACET:VARPRO |
| ACET-UI-TABLE-NAME-GET | ACET-PLINE-SEGMENT-LIST | ACET:WEBSITE |
| ACET-UI-TABLE-NAME-FORMAT | ACET-PLINE-SEGMENT-LIST-APPLY | ACET:YESNO |
| ACET-UI-TABLE-NAME-CHECK-FLAGS | ACET-PLINES-EXPLODE | ACET:ACETAUTO |
Gstarsoft Co., Ltd
Gstarsoft is a recognized leading provider of 2D/3D CAD software and solutions for industries involving AEC, Mechanical and Manufacturing, Electrical and Electronics, GIS, Survey and Mapping, Civil Engineering, etc. With 27-year proud history of technology innovation and practice, Gstarsoft provides fast, powerful and DWG-compatible CAD software and solutions for worldwide customers and partners. Today there are 600,000+ installations of GstarCAD products and 30,000,000+ users of DWG FastView in more than 100 countries around the world.